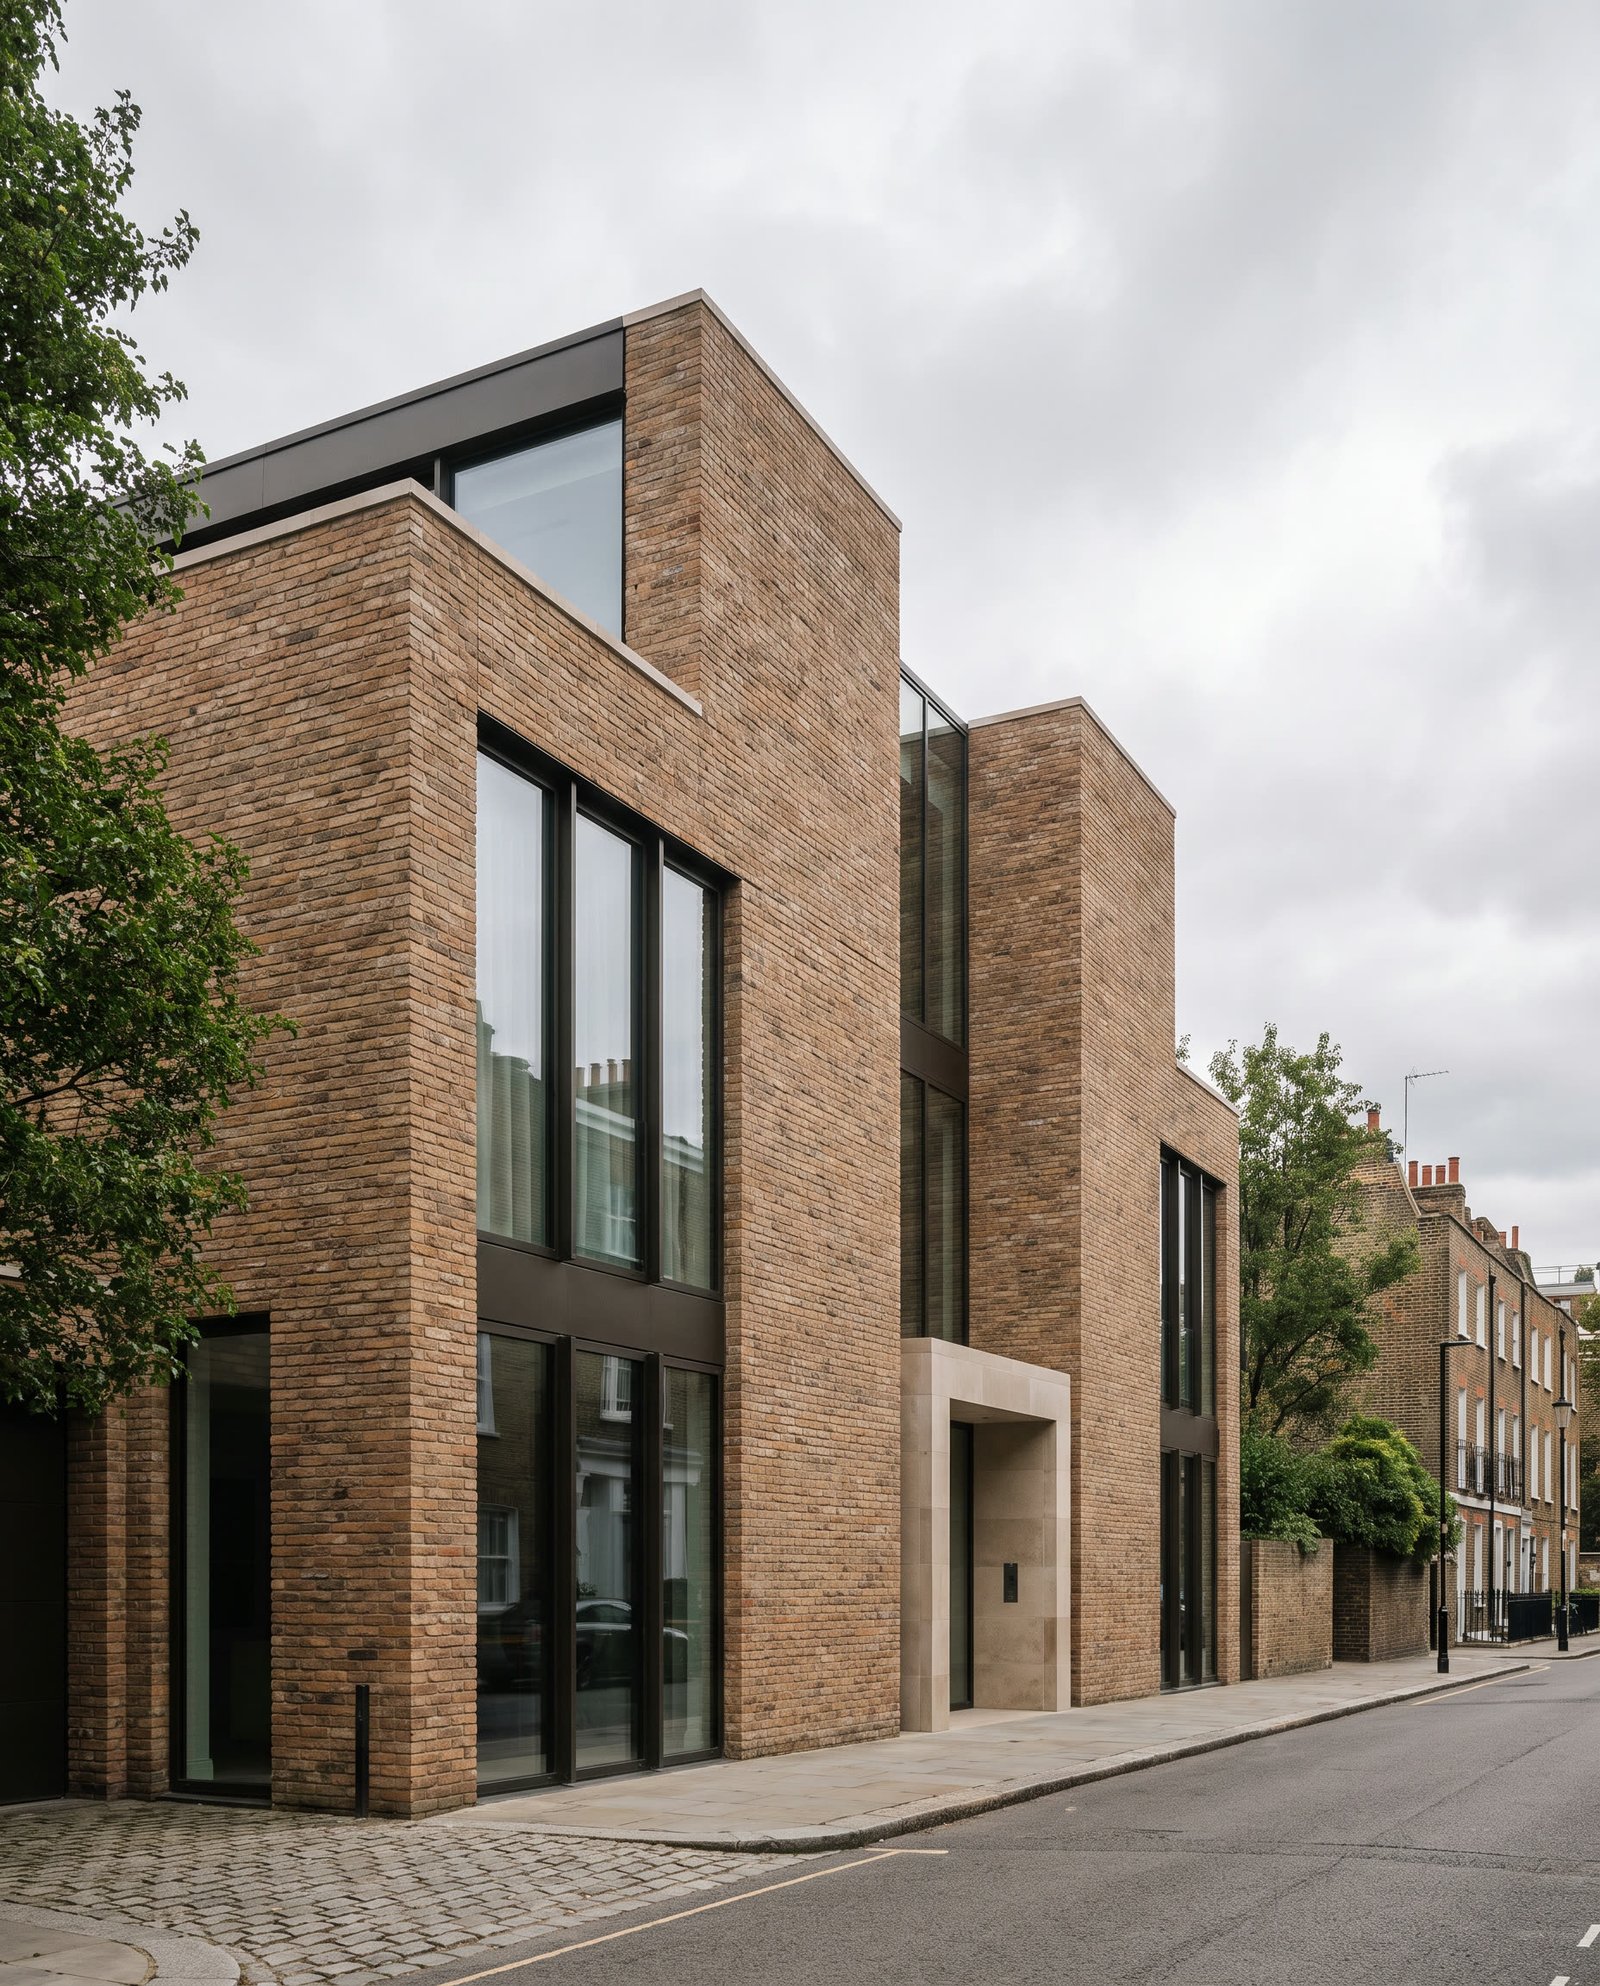
Residential — 2021
Form / 02
Urban Residence — London, United Kingdom
Location
London, United Kingdom
Type
Urban Residence
Year
2021
Area
310 m²
Concept
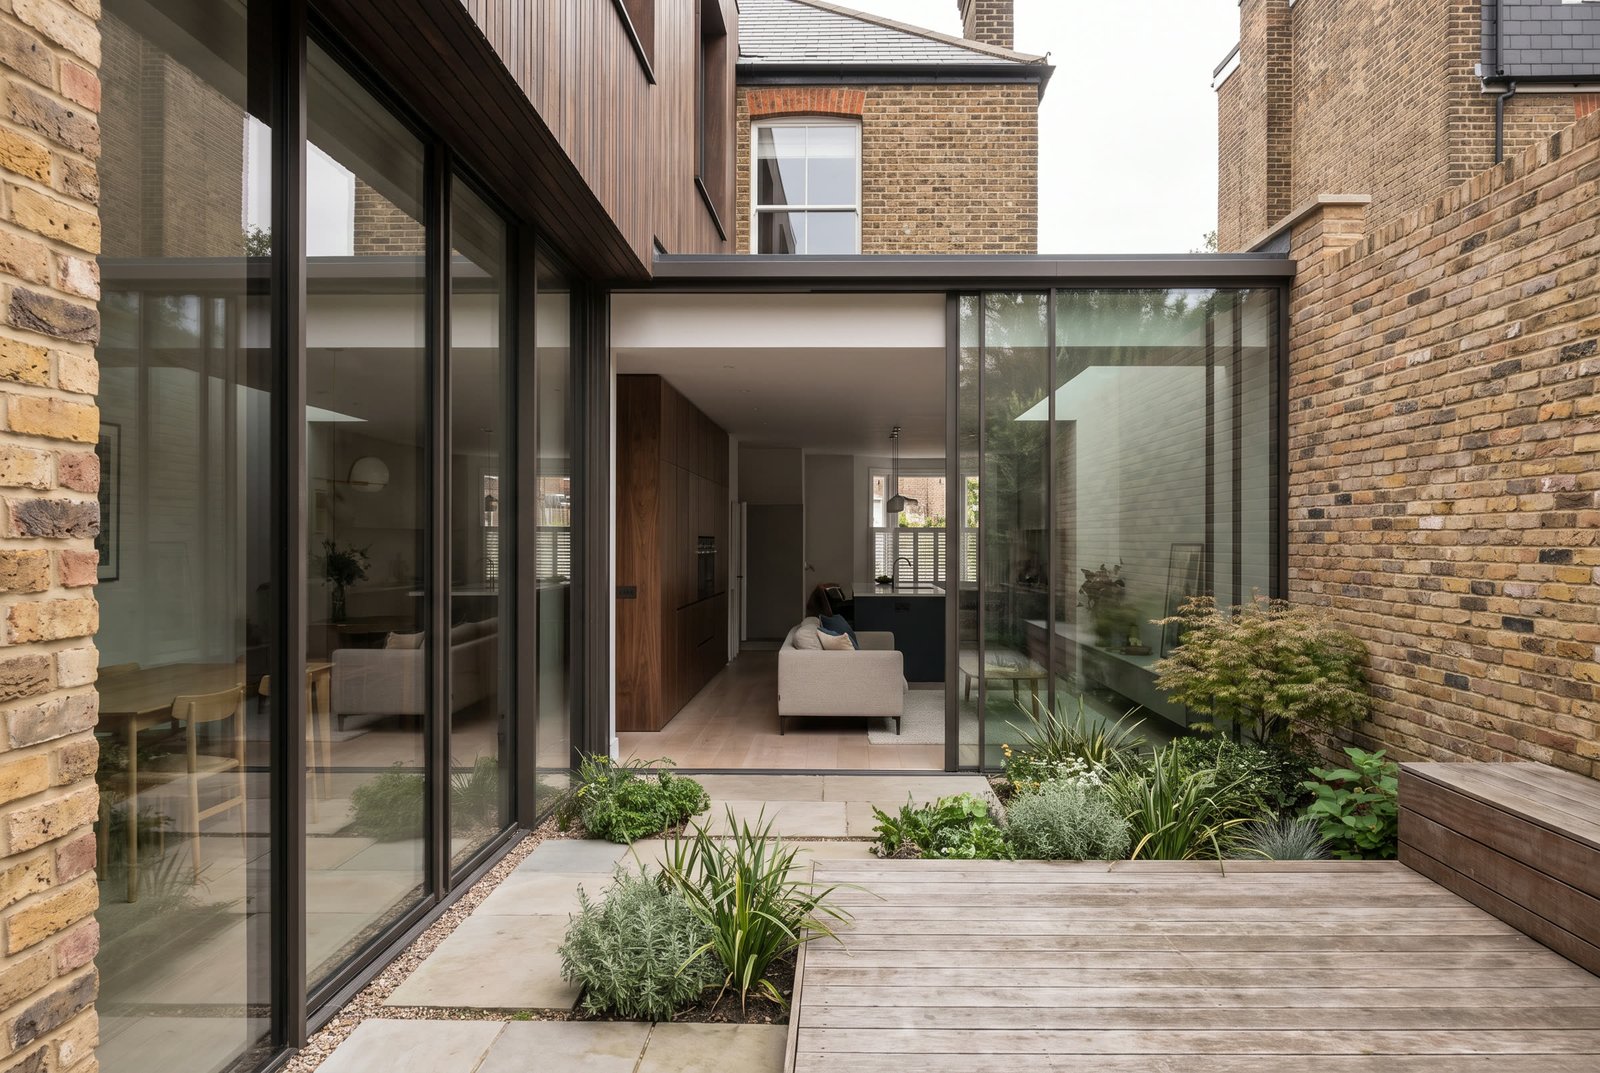
Form / 02 is a rear extension and full reconfiguration of a Victorian terrace house, conceived as a single folded volume in brick and glass rather than a conventional lean-to addition. The new form steps back from the boundary at first floor to preserve neighboring light, then cantilevers gently over the garden.
Internally, the ground floor is treated as one continuous room — kitchen, dining, and garden room — separated only by changes in ceiling height and material, letting a compact London plot feel considerably larger than its footprint.
Gallery
Next Project