Services
Four disciplines, one considered practice.
Whether the brief is a single interior or a ground-up building, every Atelier Noir engagement is led personally by a founding principal, from first sketch to final walkthrough.
Services overview
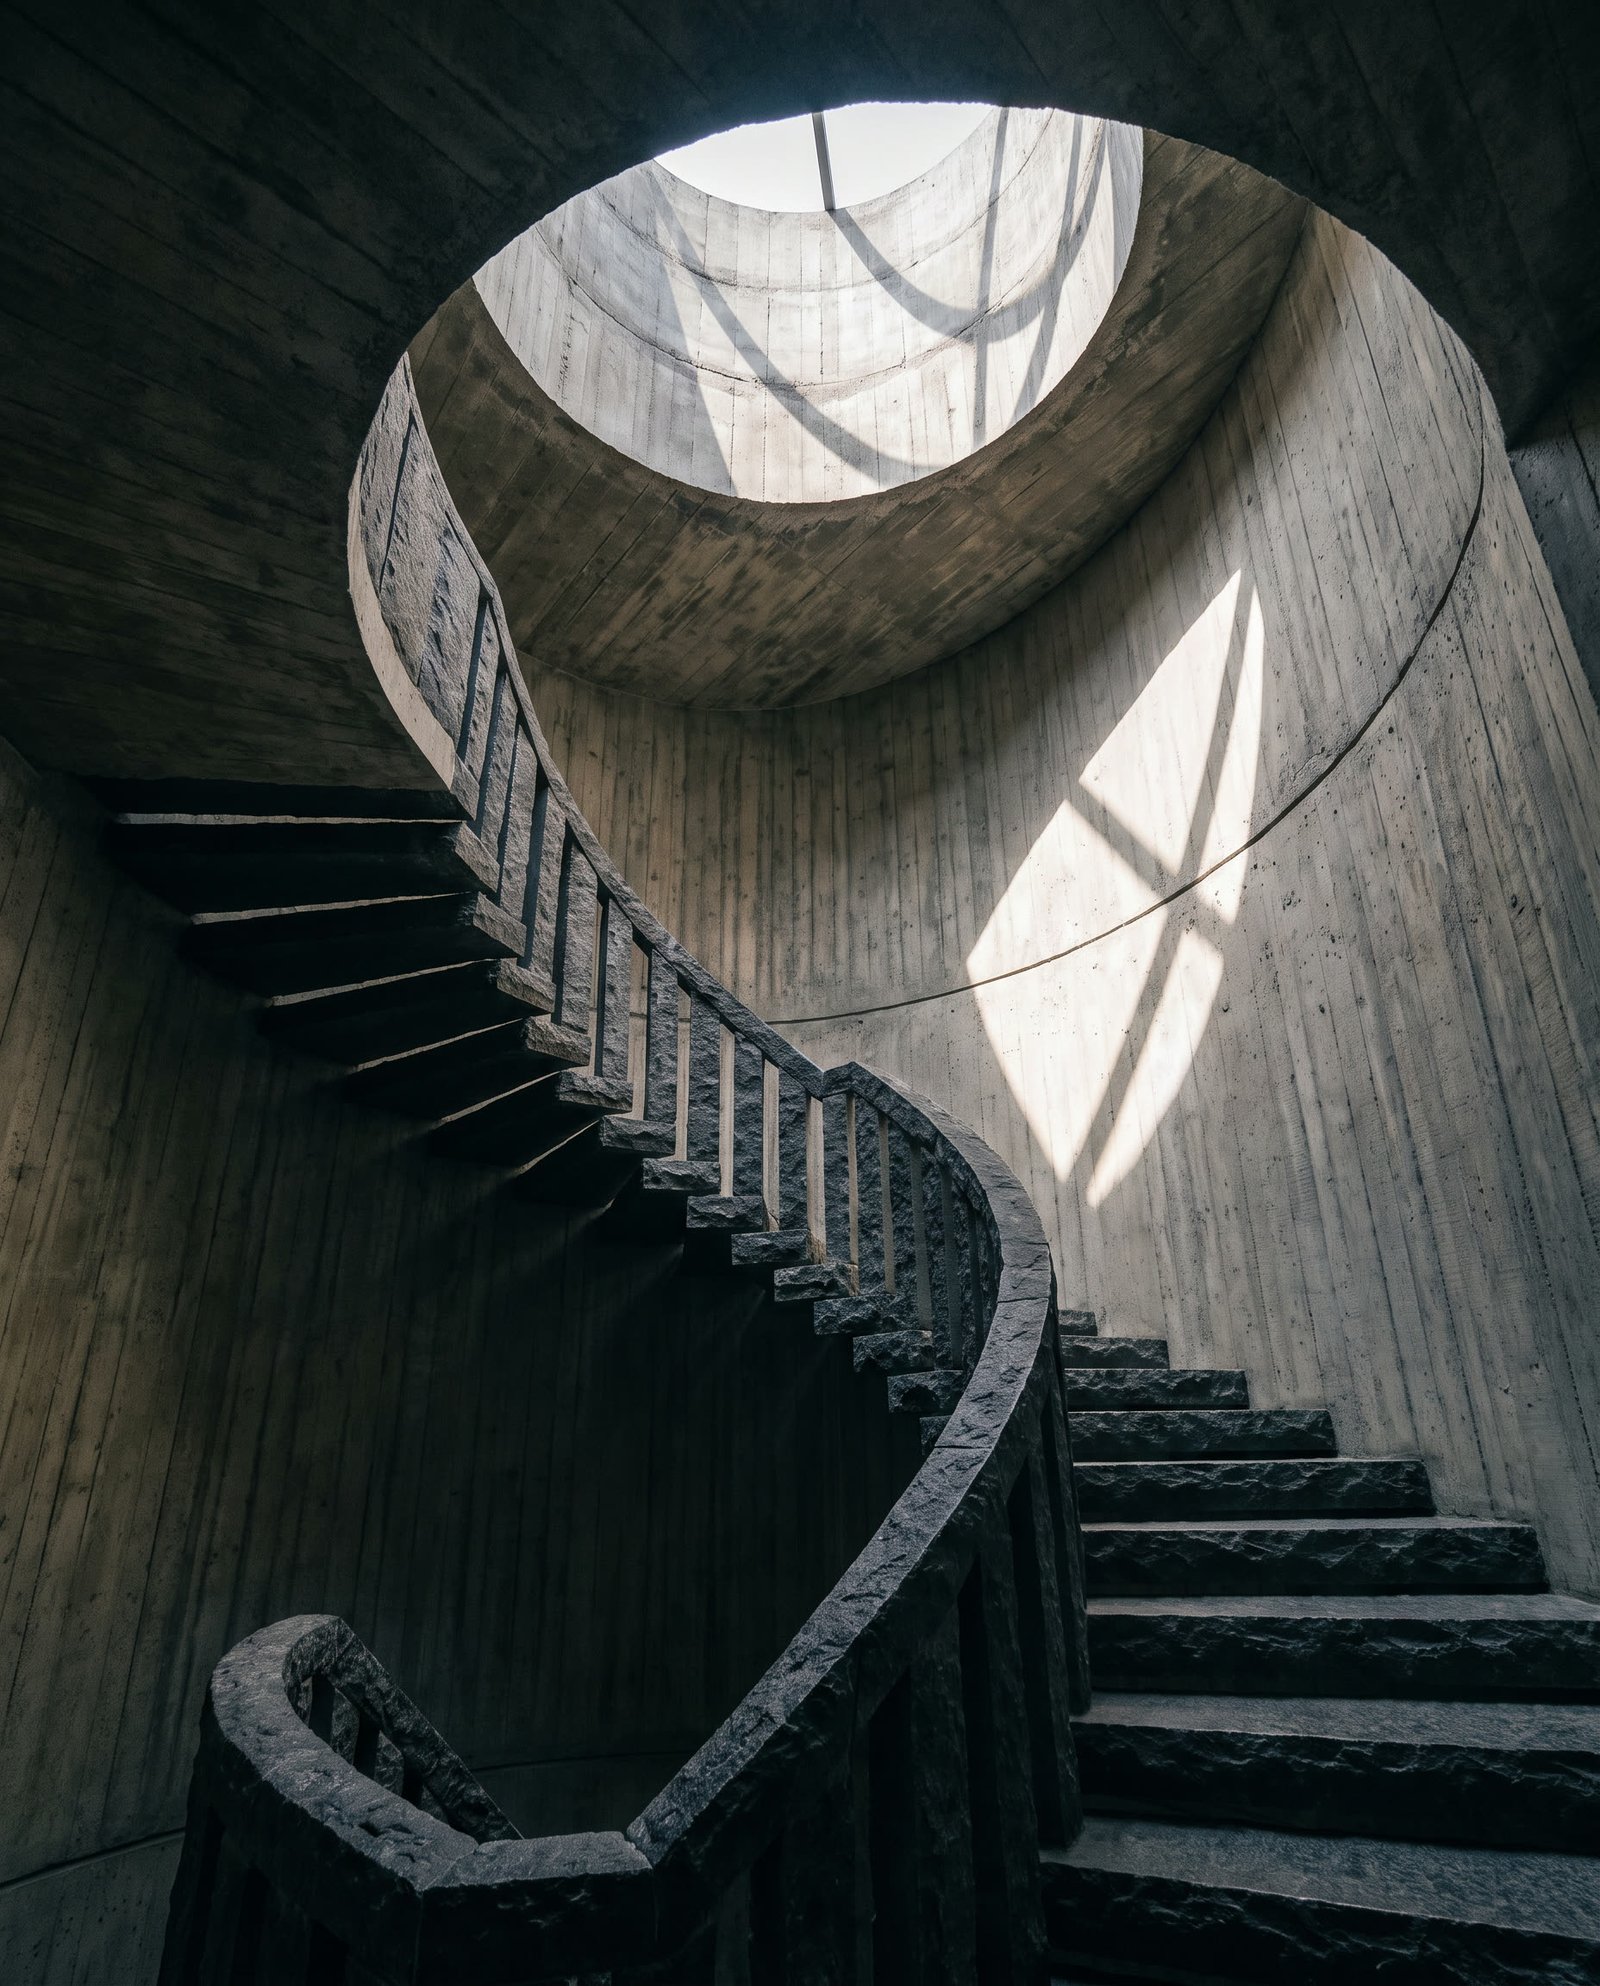
Ground-up residential and cultural buildings, shaped by site, light, and the way a client actually intends to live.
We lead architecture projects from first site visit through construction observation, working in close partnership with structural engineers, landscape architects, and specialist consultants to hold a single design vision through to completion.
Our buildings are conceived from the outside in — massing and material decided in response to topography, orientation, and neighboring context — and from the inside out, where every plan is drawn around how a room will actually be inhabited at different hours of the day.
Who it's for
Private clients building a primary or secondary residence, developers seeking a distinct architectural identity, and cultural institutions commissioning a single landmark building.
What you receive
- Feasibility and site analysis
- Concept and schematic design
- Planning and permitting documentation
- Construction drawings and detailing
- Contractor tendering support
- Site observation through completion
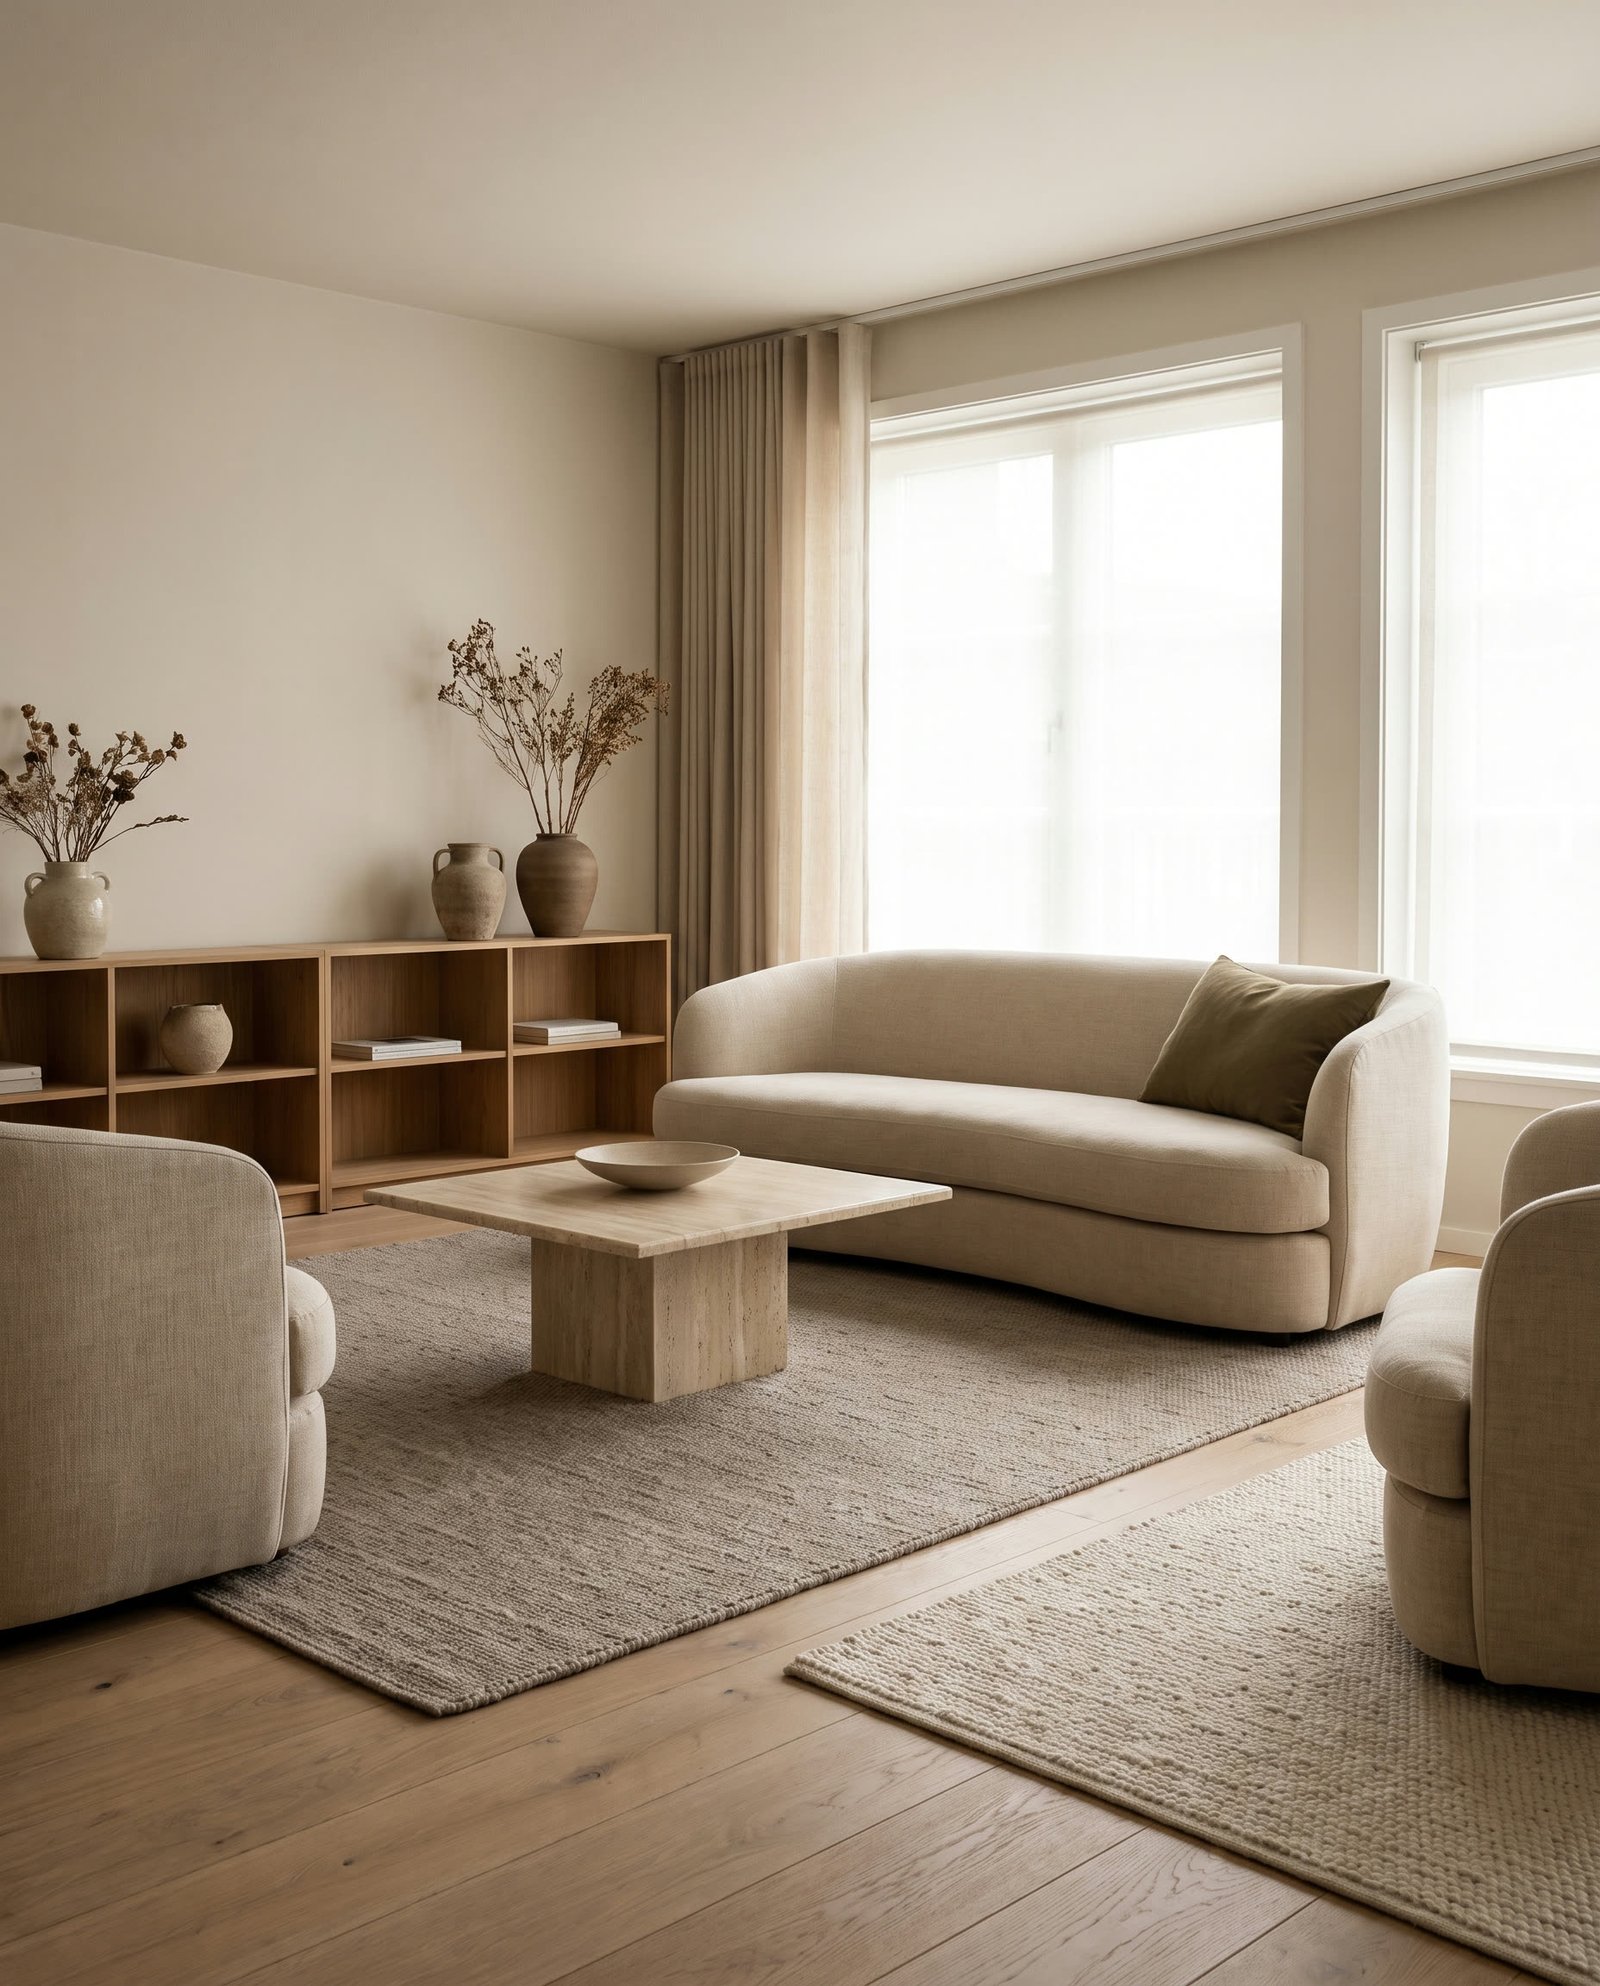
Complete interior architecture and furnishing — spatial planning, materiality, lighting, and bespoke joinery.
Interior design at Atelier Noir begins at the level of spatial planning, not decoration. We reconsider circulation, sightlines, and room proportion before a single material or furnishing decision is made, which is why our interiors read as architecture rather than styling.
From there, we develop a tightly controlled material and furnishing palette — often extending to bespoke joinery, lighting design, and commissioned pieces — so that every finished space feels singular to its client rather than assembled from a catalogue.
Who it's for
Homeowners undertaking a full residential renovation, architects seeking an interiors partner for a shell they've delivered, and clients furnishing a newly built Atelier Noir residence.
What you receive
- Spatial and layout strategy
- Material and finishes palette
- Custom joinery and furniture design
- Lighting design
- Art and object curation
- Procurement and installation oversight
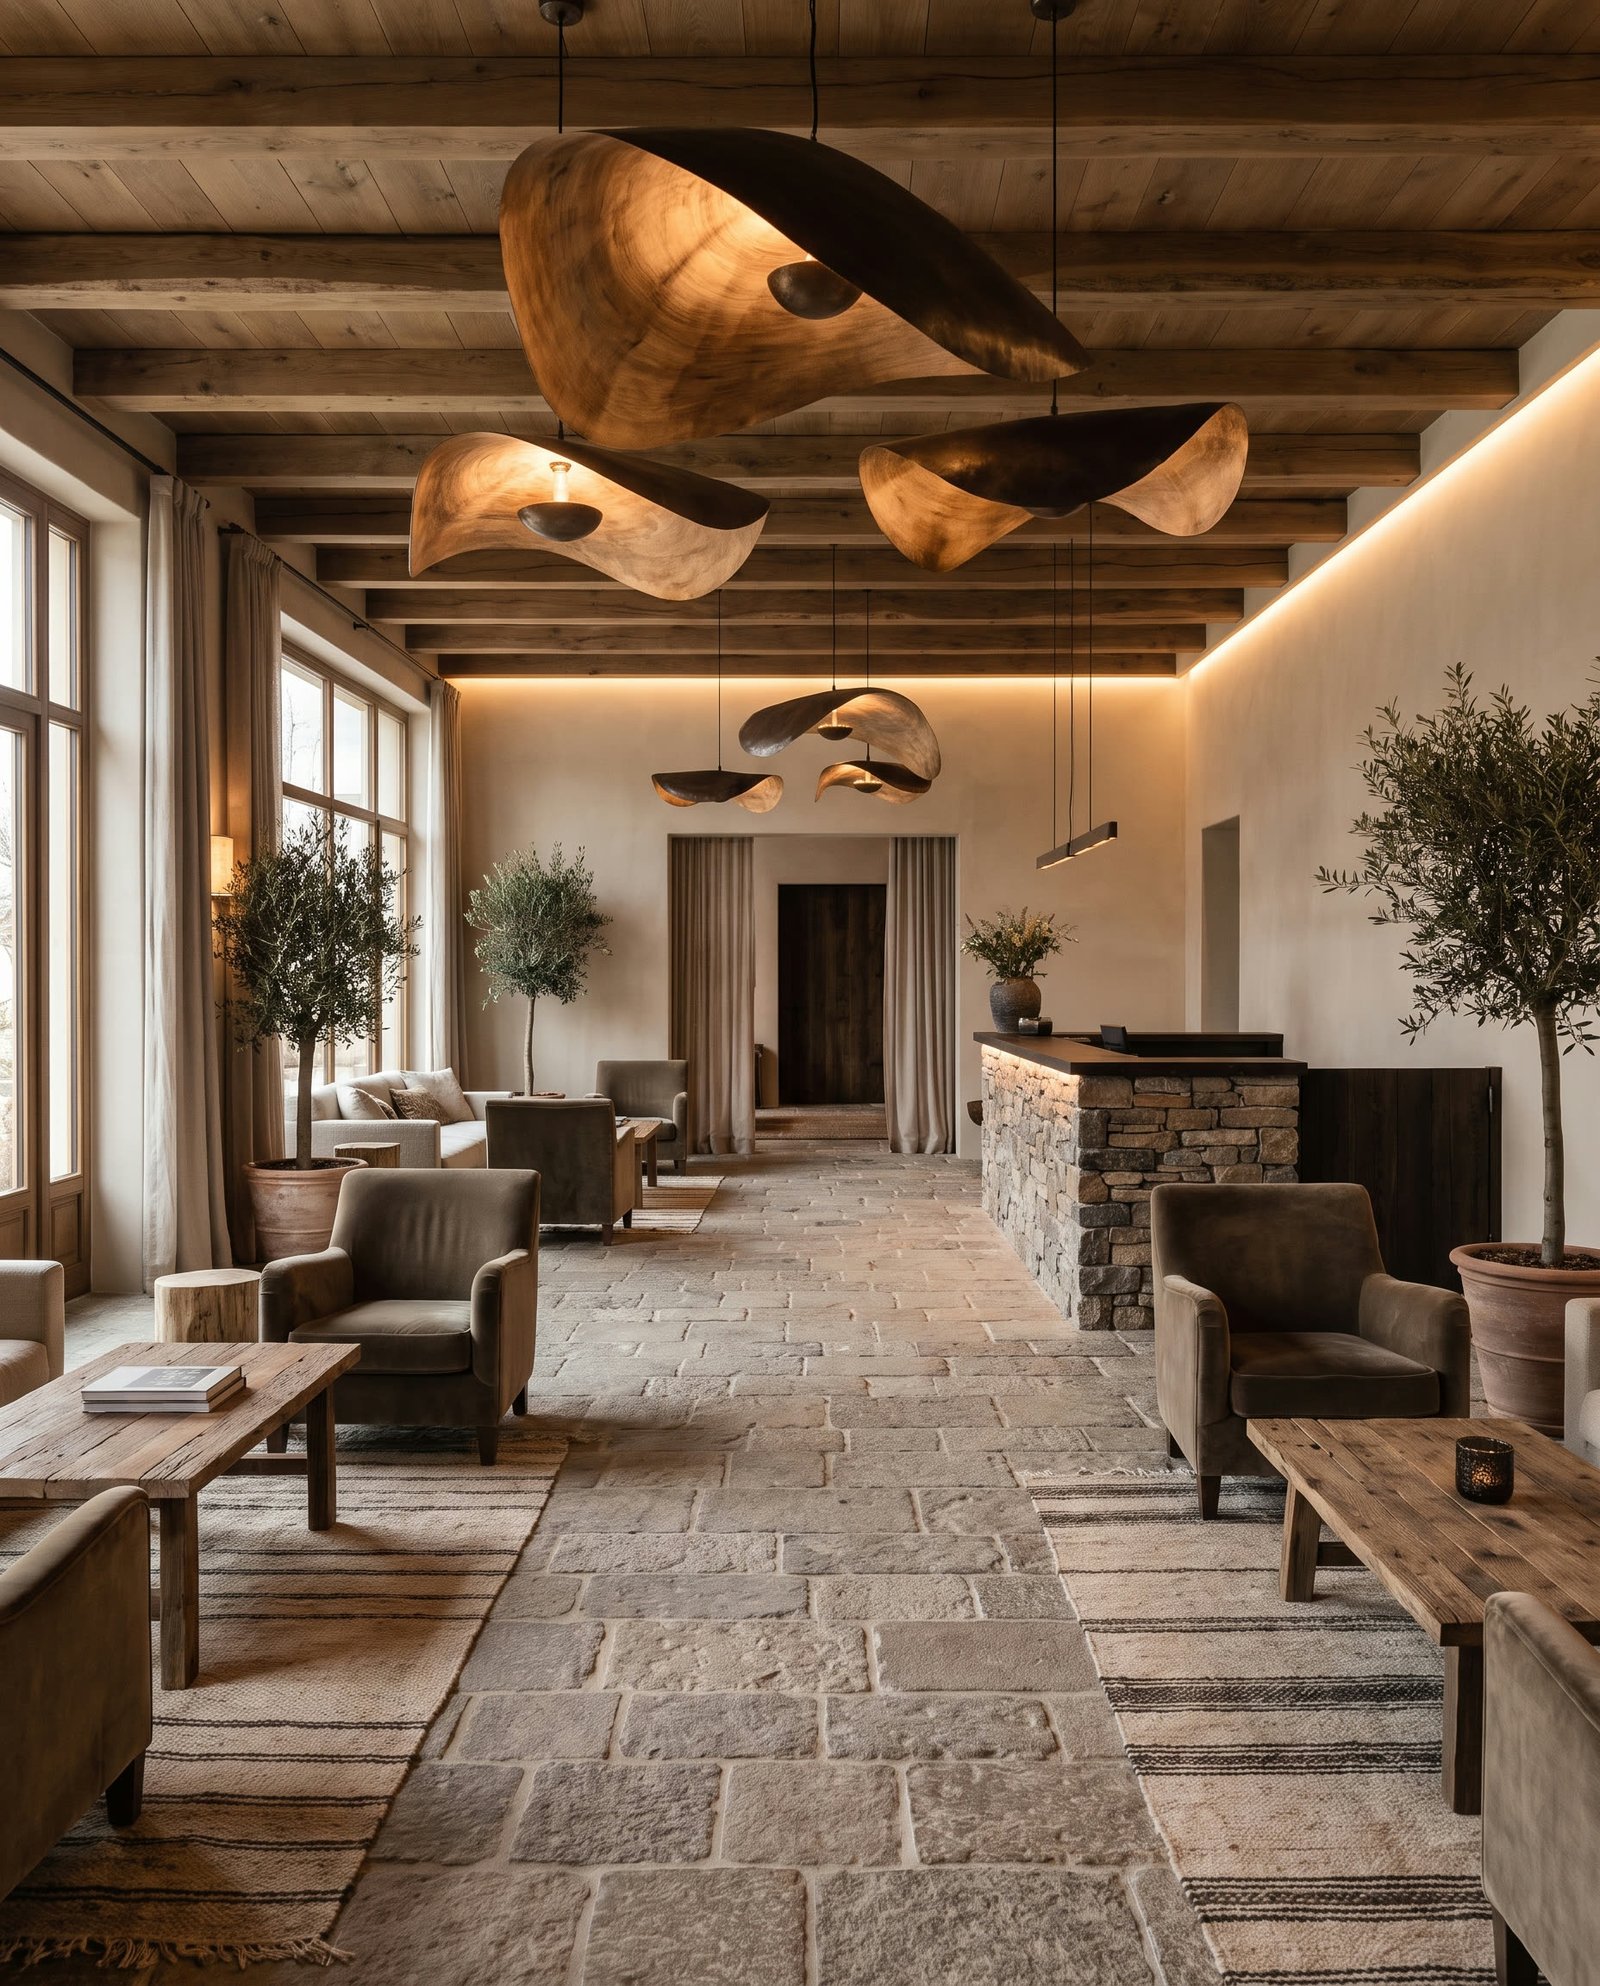
Boutique hotels, restaurants, and wellness spaces designed as complete guest experiences, not just interiors.
Hospitality projects require a discipline distinct from residential work: every design decision is tested against how it performs for a stranger on their first and only visit. We design the full guest journey — arrival, circulation, room, and return — as one continuous narrative.
We work closely with hospitality operators from concept through opening, balancing the operational realities of a working hotel or restaurant against an atmosphere considered enough to draw guests back.
Who it's for
Independent hotel groups and owner-operators developing a boutique property, and restaurateurs opening a single flagship location.
What you receive
- Concept and guest-experience strategy
- Architecture and interior design
- F&B and public space design
- Signage and wayfinding
- FF&E specification
- Operator coordination through opening
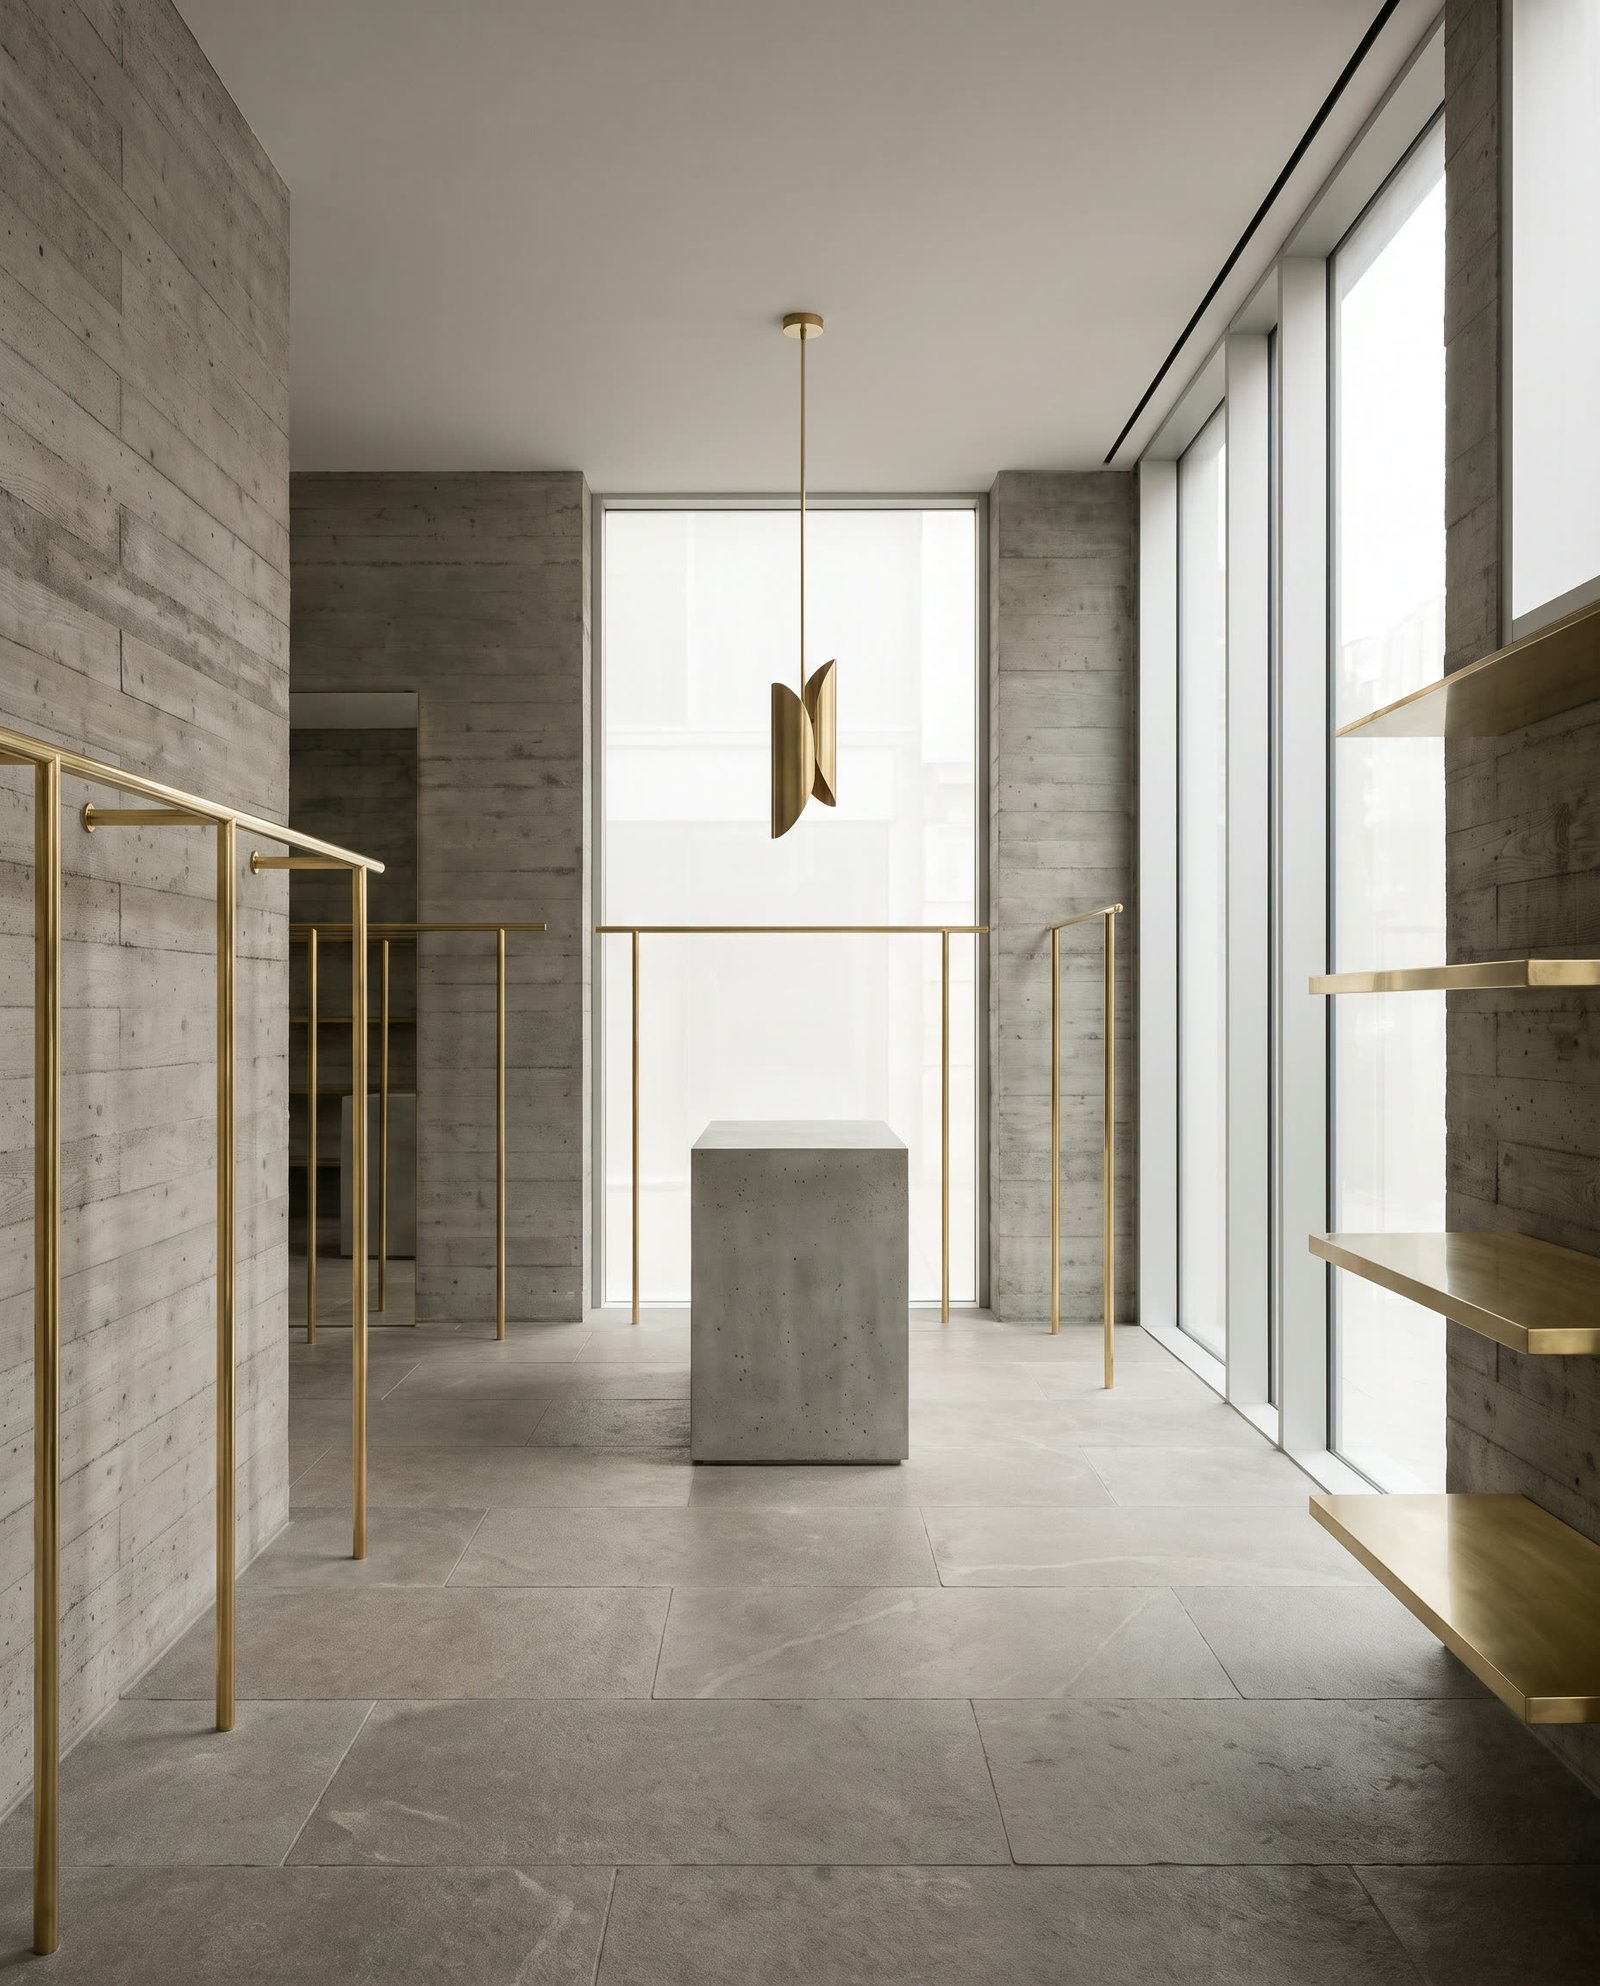
Offices, retail, and cultural interiors built to represent a brand in physical space with the same rigor as its identity.
Commercial work asks a building to do double duty — perform operationally for the people who use it daily, and communicate a brand's values to everyone who walks through the door. We treat both requirements as inseparable from the earliest concept sketch.
Whether the brief is a headquarters, a flagship retail space, or a cultural pavilion, we develop a spatial identity specific enough that the finished space could belong to no other client.
Who it's for
Companies building or relocating a headquarters, retail brands opening a flagship location, and cultural or civic clients commissioning a public-facing space.
What you receive
- Brand and spatial strategy
- Workplace and retail planning
- Architecture and interior design
- Custom fixtures and millwork
- Signage and environmental graphics
- Fit-out project management
Process
How a project unfolds.
A consistent framework, adapted to the scale of each commission — from a single interior to a ground-up building.
Discovery
We begin with site, brief, and budget — understanding not just what you want to build, but how you intend to live in or operate it.
Concept
A focused concept phase translates the brief into a spatial and material direction, presented through drawings, references, and physical samples.
Development
The concept is developed into detailed architecture, interiors, and specifications ready for permitting, tender, and construction.
Delivery
We remain engaged through construction and installation, protecting the design intent from first drawing to final walkthrough.
Get in touch
Tell us about your project.
Share your site, your ambitions, and your timeline — we respond to every inquiry within two business days.